

BEDS4
BATHS2 full 1 partial
SQUARE FEET2,433
MLS#PAPY2010170
STATUSCOMING SOON
PROPERTY TYPEResidential - Single Family
SCHOOLSUSQUENITA
Property Description
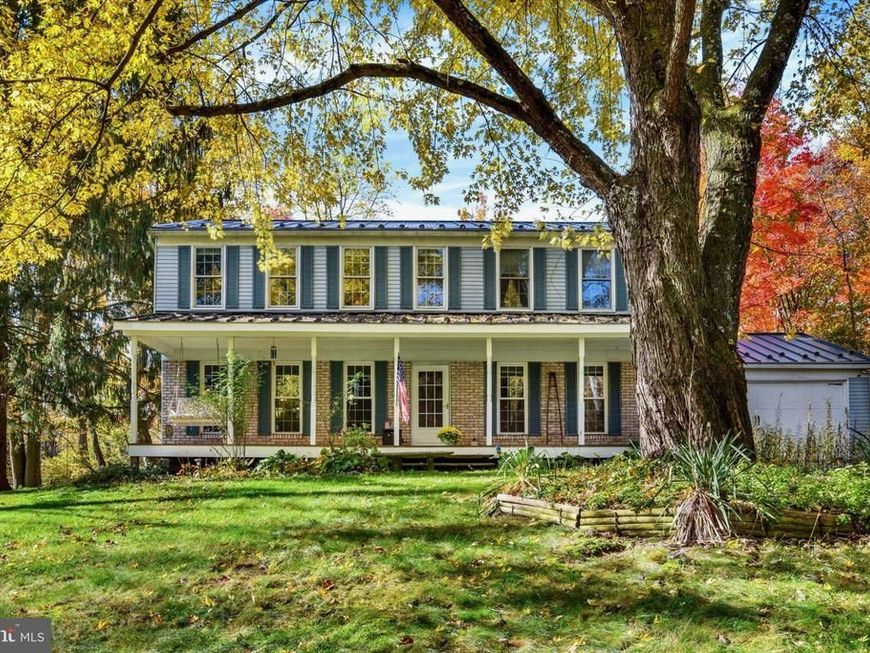
Welcome home to this beautifully maintained 2-story residence in the Susquenita School District! Offering 4 bedrooms and 2.5 baths, this home is nestled among picturesque wooded surroundings that provide both beauty and privacy. The spacious eat-in kitchen serves as the heart of the home, featuring stainless steel appliances, granite countertops, tile backsplash, and rich walnut cabinetry. Relax in the inviting family room highlighted by a charming brick fireplace, or enjoy the flexible living room space that could easily function as a formal dining room for gatherings and special occasions. The primary suite offers a walk-in closet and a private en-suite bath with tile flooring. The finished lower-level rec room provides additional living and entertaining space for family and guests. Additional features include central air, a radon mitigation system, a welcoming front porch, and a 12' x 20' storage shed. Enjoy peaceful country living with modern comforts in this move-in-ready home!
Property Features
Property Type: Residential - Single Family
Basement: Yes
Basement: Partially Finished
Cooling: Ceiling Fan(s)
Fireplaces: 1
Fuel Type: Electric
Garage: 2
Heating: Baseboard - Electric
Home Style: Traditional
Lot Size: 1.33 Acres
Roof Type: Metal
Stories: 2.0
Taxes: $3,547
Year Built: 1978
Feature Descriptions
Additional Structures: Above Grade, Below Grade
Appliances: Dishwasher, Built-In Microwave, Refrigerator, Oven/Range - Electric
Electric: 200+ Amp Service
Exterior: Aluminum Siding, Brick
Lot: Trees/Wooded, Level
Lot Dimensions: 1.33 Acre(S)
Municipality: RYE TWP
Parking Features: Paved Driveway
Parking Notes: 2 Total Parking Spaces
Rooms: Living Room, Dining Room, Primary Bedroom, Bedroom 2,Bedroom 3,Bedroom 4,Kitchen, Breakfast Room, Sun/Florida Room, Recreation Room, Primary Bathroom, Full Bath, Half Bath
Sewer: On Site Septic
SQFT Above Finished: 2104
SQFT Below Finished: 329
SQFT Total Finished: 2433
Structure Type: Detached
Total Garage/Parking Spaces: 2
Water: Well
Wooded: Yes
Room Sizes
Living Room: 15 x 24 Level - Main
Kitchen: 15 x 12 Level - Main
Dining Room: 19 x 14 Level - Main
Breakfast Room: 11 x 12 Level - Main
Sun/Florida Room: 14 x 14 Level - Main
Half Bath: 5 x 8 Level - Main
Primary Bedroom: 14 x 19 Level - Upper 1
Primary Bathroom: 10 x 8 Level - Upper 1
Bedroom 2: 16 x 13 Level - Upper 1
Bedroom 3: 11 x 15 Level - Upper 1
Bedroom 4: 11 x 11 Level - Upper 1
Full Bath: 9 x 8 Level - Upper 1
Recreation Room: 25 x 13 Level - Lower 1
Local Schools
High School: SUSQUENITA
Middle School: SUSQUENITA
Elementary School: SUSQUENITA
School District: SUSQUENITA
Listed By / Shown By
Listed By
Agency Name: Joy Daniels Real Estate Group, Ltd
Agency Phone: 7176953177
Shown By
Agent Name: Julie Musser
Agent Phone: (484) 824-0973
Agency Title: Berkshire Hathaway HomeServices Homesale Realty

 First American
Estimate Your Payment
Estimated Payment
$ 1,239.55 per month $834.59 Principal & Interest $295.58 Property Tax $109.38 Homeowner's Insurance



 Corporate Office - 215 S Centerville Rd. Lancaster, PA 17603

1008 Mountaindale Drive | MLS# PAPY2010170
This single family home located at 1008 Mountaindale Drive , Marysville, PA 17053 is currently listed for sale with an asking price of $375,000. This property was built in 1978 and has 4 bedrooms and 2 full and 1 partial baths with 2433 sq. ft. Mountaindale Drive is located within the SUSQUENITA school district. Search Marysville real estate on www.juliemusserrealtor.com today.