

BEDS4
BATHS2 full 1 partial
SQUARE FEET2,669
MLS#PAMC2188542
STATUSCOMING SOON
PROPERTY TYPEResidential - Single Family
SUBDIVISIONRAMPART RIDGE
SCHOOLUPPER MERION AREA
Property Description
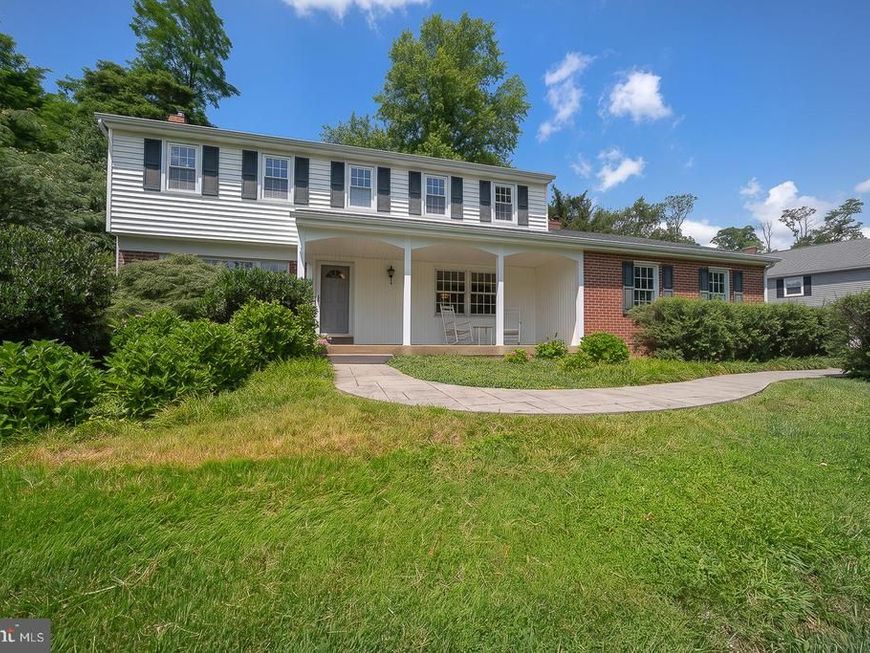
Welcome to this beautifully maintained 4-bedroom, 2½-bath Colonial with an impressive family room addition, expanded kitchen, and quality updates throughout. A covered front porch sets the stage for the warm and inviting interior, where hardwood flooring extends throughout the home. The formal living room opens to the rear patio through sliding glass doors, creating a seamless connection to outdoor living, while the formal dining room with chair rail provides an elegant setting for entertaining. At the heart of the home is the expanded kitchen, thoughtfully designed for both everyday living and the home chef, featuring stainless steel appliances, Corian countertops with matching backsplash, under-cabinet lighting, a built-in dishwasher, garbage disposal, and a premium dual-fuel range with a 6-burner gas cooktop and electric oven. The adjoining breakfast area flows into the impressive family room addition, highlighted by a soaring cathedral ceiling with exposed beams, recessed lighting, custom built-in cabinetry, ceiling fan, and a raised-hearth brick fireplace, creating an inviting gathering space for family and friends. The main level also includes an updated powder room with marble tile flooring, pedestal sink, and mirrored medicine cabinet, along with a full-size laundry room offering abundant cabinetry and storage. Upstairs, the spacious primary suite features a ceiling fan and an updated ensuite bath with ceramic tile flooring, pedestal sink, and a tiled shower. Three additional generously sized bedrooms, including one with custom built-in cabinetry, are served by an updated ceramic tile hall bath with vanity, mirrored medicine cabinet, and ceramic tile tub/shower, while two hallway linen closets provide exceptional organization. Complete with a 2-car side-load garage with automatic garage door opener and an unfinished basement offering excellent storage and future finishing potential, this home provides both convenience and flexibility. Additional improvements include a high-efficiency HVAC system and gas hot water heater. Outside, the large patio provides the perfect setting for summer barbecues, outdoor dining, and relaxing with family and friends. Combining classic Colonial appeal with modern updates, spacious living areas, and an exceptional layout designed for today’s lifestyle, this wonderful home offers an outstanding opportunity. Schedule your private showing today and discover all it has to offer.
Property Features
Property Type: Residential - Single Family
Basement: Full, Unfinished
Basement: Yes
Cooling: Central A/C
Fireplaces: 1
Fuel Type: Natural Gas
Garage: 2
Heating: Forced Air
Home Style: Colonial
Lot Size: 0.63 Acres
Roof Type: Fiberglass, Shingle
Stories: 2.0
Taxes: $9,770
Year Built: 1965
Feature Descriptions
Additional Structures: Above Grade, Below Grade
Appliances: Stainless Steel Appliances, Six Burner Stove, Oven - Self Cleaning, Dishwasher, Microwave
Electric: 200+ Amp Service
Exterior: Brick, Vinyl Siding
Fireplace: Brick, Mantel(s), Wood
Flooring: Hardwood, Ceramic Tile, Marble
Interior: Breakfast Area, Built-Ins, Bathroom - Tub Shower, Ceiling Fan(s), Chair Railings, Exposed Beams, Family Room Off Kitchen, Kitchen - Gourmet, Pantry, Recessed Lighting
Lot Dimensions: 0.63 Acre(S)
Municipality: UPPER MERION TWP
Number of Rooms: 9
Parking Features: Asphalt Driveway
Parking Notes: 6 Total Parking Spaces
Pet Restrictions: No Pet Restrictions
Rooms: Living Room, Dining Room, Primary Bedroom, Bedroom 2,Bedroom 3,Bedroom 4,Kitchen, Family Room, Basement, Breakfast Room, Laundry, Bathroom 2,Primary Bathroom, Half Bath
Sewer: Public Sewer
SQFT Above Finished: 2669
SQFT Total Finished: 2669
Structure Type: Detached
Total Garage/Parking Spaces: 6
Water: Public
Windows: Double Pane, Double Hung
Room Sizes
Living Room: 24 x 13 Level - Main
Dining Room: 15 x 13 Level - Main
Kitchen: 14 x 12 Level - Main
Family Room: 30 x 14 Level - Main
Laundry: 7 x 5 Level - Main
Primary Bathroom: 6 x 5 Level - Upper 1
Breakfast Room: 10 x 7 Level - Main
Bedroom 2: 15 x 12 Level - Upper 1
Bedroom 3: 12 x 12 Level - Upper 1
Bedroom 4: 12 x 12 Level - Upper 1
Bathroom 2: 8 x 7 Level - Upper 1
Basement: 35 x 24 Level - Lower 1
Primary Bedroom: 15 x 14 Level - Upper 1
Local Schools
School District: UPPER MERION AREA
Listed By / Shown By
Listed By
Agency Name: BHHS Fox & Roach Malvern-Paoli
Agency Phone: 6106472600
Shown By
Agent Name: Julie Musser
Agent Phone: (484) 824-0973
Agency Title: Berkshire Hathaway HomeServices Homesale Realty

 First American
Estimate Your Payment
Estimated Payment
$ 2,827.95 per month $1,780.45 Principal & Interest $814.17 Property Tax $233.33 Homeowner's Insurance



 Corporate Office - 215 S Centerville Rd. Lancaster, PA 17603
132 Gulph Hills Road | MLS# PAMC2188542
This single family home located at 132 Gulph Hills Road, Wayne, PA 19087 is currently listed for sale with an asking price of $800,000. This property was built in 1965 and has 4 bedrooms and 2 full and 1 partial baths with 2669 sq. ft. Gulph Hills Road is located in the RAMPART RIDGE subdivision within the UPPER MERION AREA school district. Search RAMPART RIDGE real estate on www.juliemusserrealtor.com today.