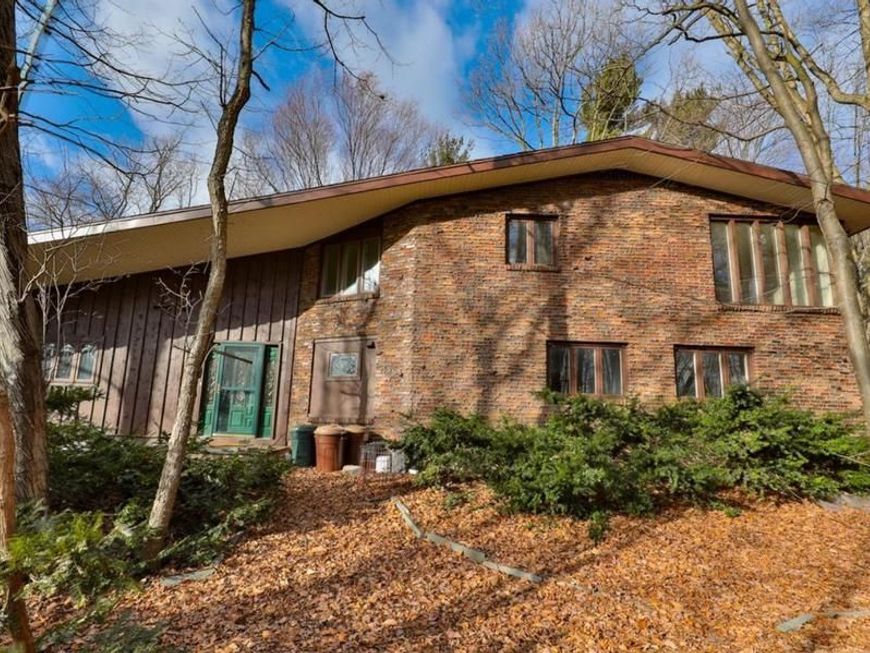


BEDS5
BATHS3 full 1 partial
SQUARE FEET3,406
MLS#PACC2008424
STATUSCOMING SOON
PROPERTY TYPEResidential - Single Family
SUBDIVISIONFRANKLIN TOWNSHIP
SCHOOLLEHIGHTON AREA
Property Description
Enjoy panoramic views from this spacious 5+ bedroom contemporary home situated on over 4 1/5 acres. The main level features a living room with vaulted ceilings and a wood-burning fireplace insert, a generously sized kitchen with center island, plenty of cabinetry and counter space, a private office, four bedrooms, and a full and a half bath. The second-floor primary suite offers a peaceful, lofty retreat with a private bathroom and dual closets. The finished lower level includes a recreation room, another full bathroom right off an additional optional use room, offering excellent potential for an in-law suite. Additional features include a laundry and storage area, private cellar, attached two-car garage, two-story barn/workshop with a half bath installed, and paint booth with ventilation on the top floor. Barn has heat with propane, and metal roof. Home offers a generator and paved horseshoe driveway. Perfectly located just minutes from Blue Mountain Ski Area, Beltzville State Park, and the D&L Trail.
Property Features
Property Type: Residential - Single Family
Basement: Yes
Basement: Garage Access, Outside Entrance, Partially Finished, Poured Concrete, Windows
Cooling: Ceiling Fan(s), Wall Unit
Fireplaces: 1
Fuel Type: Oil
Garage: 2
Heating: Hot Water
Home Style: Contemporary
Lot Size: 4.69 Acres
Roof Type: Architectural Shingle
Stories: 2.5
Taxes: $5,392
Year Built: 1969
Feature Descriptions
Accessibility: Level Entry - Main
Additional Structures: Above Grade, Below Grade
Appliances: Built-In Microwave, Cooktop, Dishwasher, Dryer, Microwave, Oven - Wall, Refrigerator, Washer
Electric: 200+ Amp Service
Exterior: Frame
Exterior: Flood Lights
Fireplace: Insert, Wood
Flooring: Ceramic Tile, Laminated, Vinyl
Interior: Attic, Ceiling Fan(s), Combination Kitchen/Dining, Kitchen - Island, Primary Bath(s), Recessed Lighting, Skylight(s), Bathroom - Stall Shower, Walk-in Closet(s), Wine Storage
Lot: Not In Development, Partly Wooded
Lot Dimensions: 4.69 Acre(S)
Municipality: FRANKLIN TWP
Parking Features: Paved Driveway
Parking Notes: 2 Total Parking Spaces
Pet Restrictions: No Pet Restrictions
Rooms: Living Room, Dining Room, Kitchen, Family Room, Foyer, Laundry, Other, Office, Storage Room
Sewer: Septic Exists
Special View Info: Mountain, Panoramic, Trees/Woods
SQFT Above Finished: 2696
SQFT Below Finished: 710
SQFT Total Finished: 3406
Structure Type: Detached
Total Garage/Parking Spaces: 2
Utilities: Cable TV, Phone, Propane
Water: Well
Windows: Casement
Wooded: Yes
Local Schools
High School: LEHIGHTON AREA
Middle School: LEHIGHTON AREA
Elementary School: LEHIGHTON AREA
School District: LEHIGHTON AREA
Listed By / Shown By
Listed By
Agency Name: The Exchange Real Estate Company LLC
Agency Phone: 7179310511
Shown By
Agent Name: Julie Musser
Agent Phone: (484) 824-0973
Agency Title: Berkshire Hathaway HomeServices Homesale Realty

 First American
Estimate Your Payment
Estimated Payment
$ 1,496.25 per month $925.61 Principal & Interest $449.33 Property Tax $121.30 Homeowner's Insurance



 Corporate Office - 215 S Centerville Rd. Lancaster, PA 17603

212 Briar Street | MLS# PACC2008424
This single family home located at 212 Briar Street , Palmerton, PA 18071 is currently listed for sale with an asking price of $415,900. This property was built in 1969 and has 5 bedrooms and 3 full and 1 partial baths with 3406 sq. ft. Briar Street is located in the FRANKLIN TOWNSHIP subdivision within the LEHIGHTON AREA school district. Search FRANKLIN TOWNSHIP real estate on www.juliemusserrealtor.com today.