

BEDS3
BATHS2 full 1 partial
SQUARE FEET2,932
MLS#PANH2010776
STATUSACTIVE
PROPERTY TYPEResidential - Single Family
SCHOOLSAUCON VALLEY
Property Description
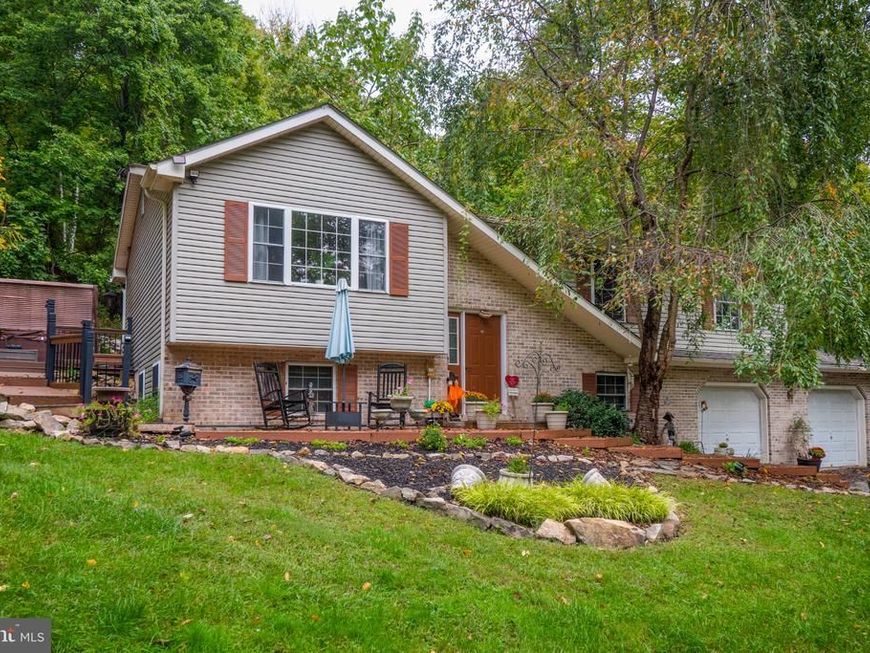
Need your own sanctuary? Savor the peace and serenity this home has to offer. Tucked away on a private 5.34-acre lot, enjoy quiet moments convening with nature, whether it be reading your favorite author’s latest novel on the expansive deck or bird and nature watching on a sunny morning. This 4 bedroom offers considerable square footage and a desirable open floor plan on the first floor with good sightlines between the living room, dining room and kitchen. The 16 X 15 living room with laminate wood flooring is a great place to gather with family and friends. A large modern kitchen has a versatile island, custom cabinetry and an abundance of counterspace to prepare your meals, and the adjoining dining room will accommodate a nice-sized dining table and chairs as well as a buffet. The first floor also has 3 bedrooms and 2 bathrooms. You will feel like royalty in the 15 X 14 master suite with its own bathroom and walk in closet. On the lower level is your 25 X 15 family room with a wood stove, bar and microwave---perfect for holidays and hosting a Super Bowl party. In addition, the lower level 4th bedroom for your teenager or in-law can also function as a home office. Step-saving laundry and powder room are on this level and the exit door to the oversized 2 car garage for your vehicles, utv, tool bench etc. Expansive, newer deck for your family and friends to get together or perhaps just a nice place to sit to count the deer or watch the night sky. All this and every convenience only minutes away. Giant food store is just 2 miles from this oasis. Wind Creek Casino and designer outlets are 7 miles door to door. Excellent restaurants, parks, and schools (Saucon Valley) DeSales, Lehigh University, Moravian College and the shops at The Promenade are all minutes away. As are all major highways I-78, I-476, Rt 611 and RT 309. Don’t miss out on this paradise. Make an appointment today. Recent: 10/06/2026 : New
Property Features
Property Type: Residential - Single Family
Cooling: Central A/C
Fuel Type: Oil, Wood
Garage: 2
Heating: Wood Burn Stove, Forced Air
Home Style: Bi-level
Lot Size: 5.34 Acres
Roof Type: Asphalt
Stories: 2.0
Taxes: $5,176
Year Built: 2000
Feature Descriptions
Additional Structures: Above Grade, Below Grade
Appliances: Built-In Microwave, Built-In Range, Dishwasher, Dryer - Electric, Exhaust Fan, Extra Refrigerator/Freezer, Freezer, Microwave, Range Hood, Refrigerator, Stainless Steel Appliances, Stove, Washer, Water Heater
Electric: 200+ Amp Service, Circuit Breakers
Exterior: Vinyl Siding
Exterior: Hot Tub
Flooring: Carpet, Laminated, Tile/Brick
Interior: Bar, Carpet, Ceiling Fan(s), Kitchen - Island, Primary Bath(s), Stove - Wood, Wet/Dry Bar, WhirlPool/HotTub
Lot: Private, Trees/Wooded
Lot Dimensions: 5.34 Acre(S)
Municipality: LOWER SAUCON TWP
Number of Rooms: 11
Parking Features: Unpaved
Parking Notes: 2 Total Parking Spaces
Pet Restrictions: No Pet Restrictions
Rooms: Living Room, Dining Room, Primary Bedroom, Bedroom 2,Bedroom 3,Bedroom 4,Kitchen, Family Room, Foyer, Laundry, Bathroom 2,Primary Bathroom
Sewer: On Site Septic
Special View Info: Trees/Woods
SQFT Above Finished: 2132
SQFT Below Finished: 800
SQFT Total Finished: 2932
Structure Type: Detached
Total Garage/Parking Spaces: 2
Water: Well
Wooded: Yes
Room Sizes
Foyer: 7 x 4 Level - Unspecified
Living Room: 16 x 15 Level - Main
Dining Room: 11 x 11 Level - Main
Kitchen: 11 x 10 Level - Main
Family Room: 25 x 15 Level - Lower 1
Primary Bedroom: 15 x 14 Level - Main
Primary Bathroom: 7 x 6 Level - Main
Bedroom 2: 11 x 10 Level - Main
Bedroom 3: 13 x 10 Level - Main
Bedroom 4: 13 x 12 Level - Lower 1
Bathroom 2: 11 x 6 Level - Main
Laundry: 11 x 6 Level - Lower 1
Local Schools
High School: SAUCON VALLEY SENIOR
Middle School: SAUCON VALLEY
Elementary School: SAUCON VALLEY
School District: SAUCON VALLEY
Listed By / Shown By
Listed By
Agency Name: BHHS Fox & Roach - Center Valley
Agency Phone: 6102824444
Shown By
Agent Name: Julie Musser
Agent Phone: (484) 824-0973
Agency Title: Berkshire Hathaway HomeServices Homesale Realty

 First American
Estimate Your Payment
Estimated Payment
$ 1,901.15 per month $1,299.51 Principal & Interest $431.33 Property Tax $170.30 Homeowner's Insurance



 Corporate Office - 215 S Centerville Rd. Lancaster, PA 17603

2362 Springtown Hill Road | MLS# PANH2010776
This single family home located at 2362 Springtown Hill Road, Hellertown, PA 18055 is currently listed for sale with an asking price of $583,900. This property was built in 2000 and has 3 bedrooms and 2 full and 1 partial baths with 2932 sq. ft. Springtown Hill Road is located within the SAUCON VALLEY school district. Search Hellertown real estate on www.juliemusserrealtor.com today.