

BEDS3
BATHS2 full 1 partial
SQUARE FEET2,510
MLS#PAAD2026436
STATUSACTIVE
PROPERTY TYPEResidential - Single Family
SUBDIVISIONAPPLEWOOD
SCHOOLUPPER ADAMS
Property Description
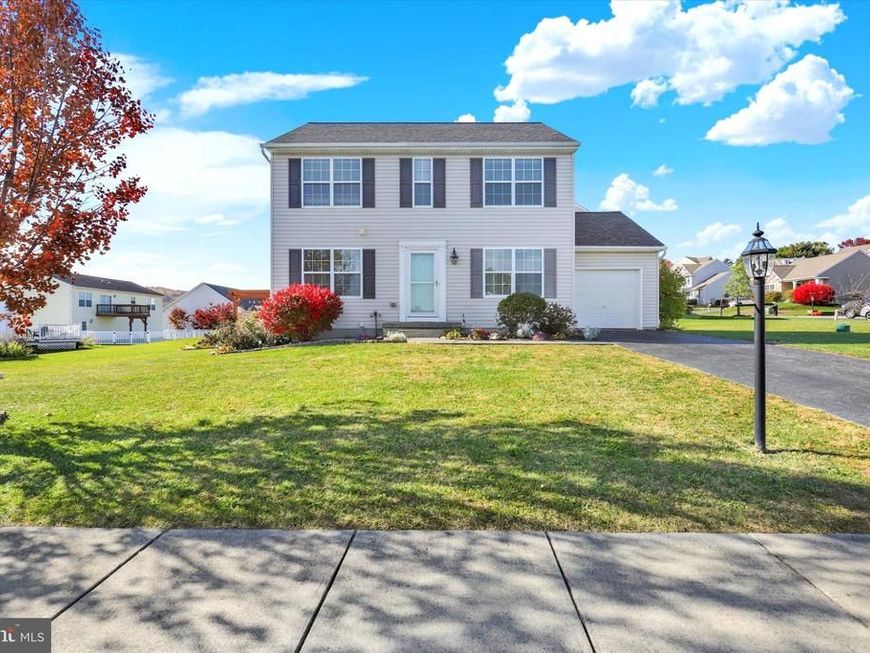
Welcome home to this beautiful traditional home in the highly desirable Applewood subdivision! Offering 3 bedrooms, 2.5 baths, and 2,510 total square feet of finished living space, including the finished basement, this home has the perfect blend of comfort, style, and functionality. The beautifully updated kitchen is sure to impress and provides a wonderful space for gathering and everyday living. Enjoy peace of mind with a new roof installed in 2023, complete with an impressive 50-year warranty! Step outside and discover the perfect setting for entertaining, featuring a lovely pergola and fire pit where friends and family can gather and make lasting memories. Applewood is more than just a neighborhood—it's a community! Enjoy the familyfriendly atmosphere, where neighbors are often out walking and enjoying the surroundings, along with a community pond stocked for fishing. If you're looking for a home with inviting spaces, wonderful outdoor living, and a neighborhood you'll love being part of, this one is a must-see! A JOY TO SHOW!
Property Features
Property Type: Residential - Single Family
Basement: Yes
Basement: Fully Finished, Sump Pump
Cooling: Central A/C
Fuel Type: Propane - Leased
Garage: 1
Heating: Forced Air
Home Style: Traditional
Lot Size: 0.23 Acres
Roof Type: Composite
Stories: 2.0
Taxes: $4,532
Year Built: 2013
Feature Descriptions
Additional Structures: Above Grade, Below Grade
Appliances: Refrigerator, Oven/Range - Gas, Dishwasher, Washer, Dryer, Built-In Microwave
Electric: 200+ Amp Service
Exterior: Vinyl Siding
Exterior: Sidewalks
HOA Fee: $100.00/Quarterly
Lot: Corner, Landscaping, Level
Lot Dimensions: 0.23 Acre(S)
Municipality: MENALLEN TWP
Parking Features: Paved Driveway
Parking Notes: 1 Total Parking Spaces
Rooms: Living Room, Dining Room, Primary Bedroom, Bedroom 2,Bedroom 3,Kitchen, Laundry, Office, Recreation Room, Primary Bathroom, Full Bath, Half Bath
Sewer: Public Sewer
SQFT Above Finished: 1710
SQFT Below Finished: 800
SQFT Total Finished: 2510
Structure Type: Detached
Total Garage/Parking Spaces: 1
Water: Public
Room Sizes
Living Room: 14 x 14 Level - Main
Dining Room: 10 x 13 Level - Main
Kitchen: 15 x 13 Level - Main
Office: 11 x 10 Level - Main
Half Bath: 3 x 6 Level - Main
Primary Bedroom: 15 x 13 Level - Upper 1
Primary Bathroom: 10 x 9 Level - Upper 1
Bedroom 2: 12 x 10 Level - Upper 1
Bedroom 3: 11 x 10 Level - Upper 1
Full Bath: 10 x 7 Level - Upper 1
Laundry: 6 x 6 Level - Upper 1
Recreation Room: 21 x 24 Level - Lower 1
Local Schools
High School: BIGLERVILLE
School District: UPPER ADAMS
Listed By / Shown By
Listed By
Agency Name: Joy Daniels Real Estate Group, Ltd
Agency Phone: 7176953177
Shown By
Agent Name: Julie Musser
Agent Phone: (484) 824-0973
Agency Title: Berkshire Hathaway HomeServices Homesale Realty

 First American
Estimate Your Payment
Estimated Payment
$ 1,220.94 per month $745.56 Principal & Interest $377.67 Property Tax $97.71 Homeowner's Insurance



 Corporate Office - 215 S Centerville Rd. Lancaster, PA 17603

242 W Imperial Drive | MLS# PAAD2026436
This single family home located at 242 W Imperial Drive, Aspers, PA 17304 is currently listed for sale with an asking price of $335,000. This property was built in 2013 and has 3 bedrooms and 2 full and 1 partial baths with 2510 sq. ft. W Imperial Drive is located in the APPLEWOOD subdivision within the UPPER ADAMS school district. Search APPLEWOOD real estate on www.juliemusserrealtor.com today.