

BEDS3
BATHS2 full 1 partial
SQUARE FEET2,380
MLS#PALN2027764
STATUSACTIVE
PROPERTY TYPEResidential - Townhouse
SUBDIVISIONMAYAPPLE WOODS
SCHOOLANNVILLE-CLEONA
Property Description
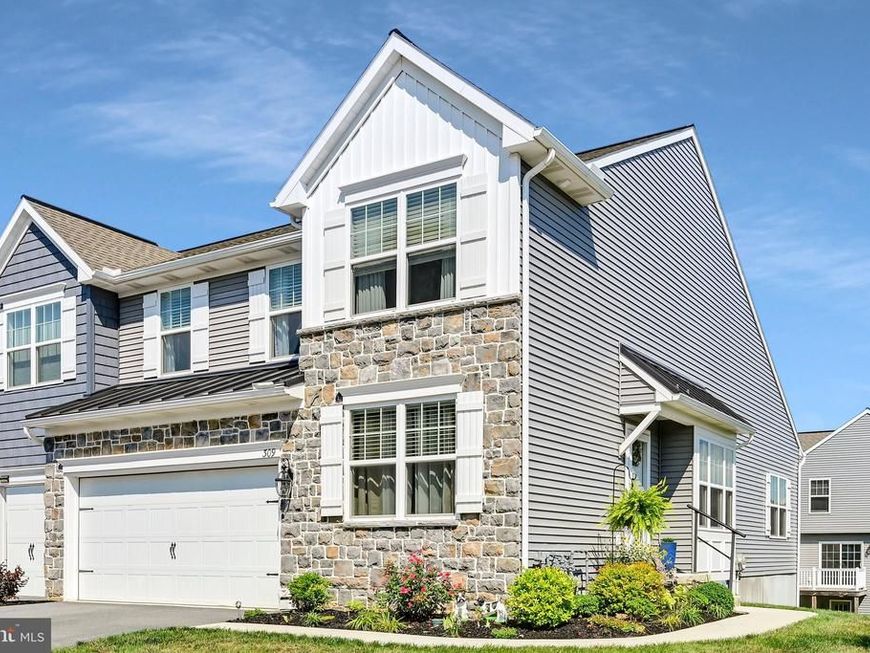
NO NEED TO DOWNSIZE TO ENJOY YOUR FREE TIME! This 2380 sq ft. much improved end unit townhouse will allow you to do that. Monthly HOA fee,( owner pays $110.monthly), includes lawn care, mulch, shrubbery maintenance, and snow shoveling to your door. Garman built, Archer model with many upgrades. First floor offers a primary owner's suite with full bath and walk in closet. Open floor plan, in addition offers a private den/office for quiet space when needed. Kitchen with granite countertops, island, recessed lighting, stainless steel appliances. vaulted ceiling, sprinkler system, stone gas fireplace, laundry area and half bath. Access to rear deck. 2 car garage and basement floors have epoxy finish. 2nd floor has a loft that can be utilized in so many ways . 2 bedrooms and 1 full bath complete the 2nd floor. Full basement with outside entrance . Pictures indicate how the owner's creativity turned this area into an extra , enjoyable space . The wall coverings elicit the illusion of the outdoors . Patio access from basement offers seating area with steps to the upper deck.
Property Features
Property Type: Residential - Townhouse
Basement: Yes
Basement: Daylight, Full, Outside Entrance, Poured Concrete
Cooling: Central A/C
Fireplaces: 1
Fuel Type: Natural Gas
Garage: 2
Heating: Forced Air
Home Style: Traditional
Lot Size: 0.00 Acre(S)
Stories: 2.0
Taxes: $6,014
Year Built: 2018
Feature Descriptions
Additional Structures: Above Grade, Below Grade
Appliances: Built-In Microwave, Dishwasher, Disposal, Washer, Dryer, Oven/Range - Gas
Exterior: Stone, Vinyl Siding
Fireplace: Gas/Propane, Stone
HOA Fee: $110.00/Monthly
Interior: Breakfast Area, Carpet, Entry Level Bedroom, Floor Plan - Open, Kitchen - Island, Primary Bath(s), Sprinkler System, Walk-in Closet(s), Window Treatments
Lot Dimensions: 0.00 Acre(S)
Municipality: SOUTH ANNVILLE TWP
Parking Notes: 4 Total Parking Spaces
Pet Restrictions: No Pet Restrictions
Rooms: Loft
Sewer: Public Sewer
SQFT Above Finished: 2380
SQFT Total Finished: 2380
Structure Type: End of Row/Townhouse
Total Garage/Parking Spaces: 4
Utilities: Natural Gas Available, Electric Available, Cable TV Available
Water: Public
Local Schools
School District: ANNVILLE-CLEONA
Listed By / Shown By
Listed By
Agency Name: Berkshire Hathaway HomeServices Homesale Realty

Shown By
Agent Name: Julie Musser
Agent Phone: (484) 824-0973
 First American
Estimate Your Payment
Estimated Payment
$ 1,457.72 per month $845.72 Principal & Interest $501.17 Property Tax $110.83 Homeowner's Insurance



 Corporate Office - 215 S Centerville Rd. Lancaster, PA 17603
309 Quittie Park Dr #u-0050 | MLS# PALN2027764
This townhouse located at 309 Quittie Park Dr #u-0050 , Annville, PA 17003 is currently listed for sale by Berkshire Hathaway HomeServices Homesale Realty, with an asking price of $380,000. This property was built in 2018 and has 3 bedrooms and 2 full and 1 partial baths with 2380 sq. ft. Quittie Park Dr #u-0050 is located in the MAYAPPLE WOODS subdivision within the ANNVILLE-CLEONA school district. Search MAYAPPLE WOODS real estate on www.juliemusserrealtor.com today.