

BEDS3
BATHS2 full
SQUARE FEET1,792
MLS#PAFL2036496
STATUSACTIVE
PROPERTY TYPEResidential - Single Family
SCHOOLFANNETT-METAL
Property Description
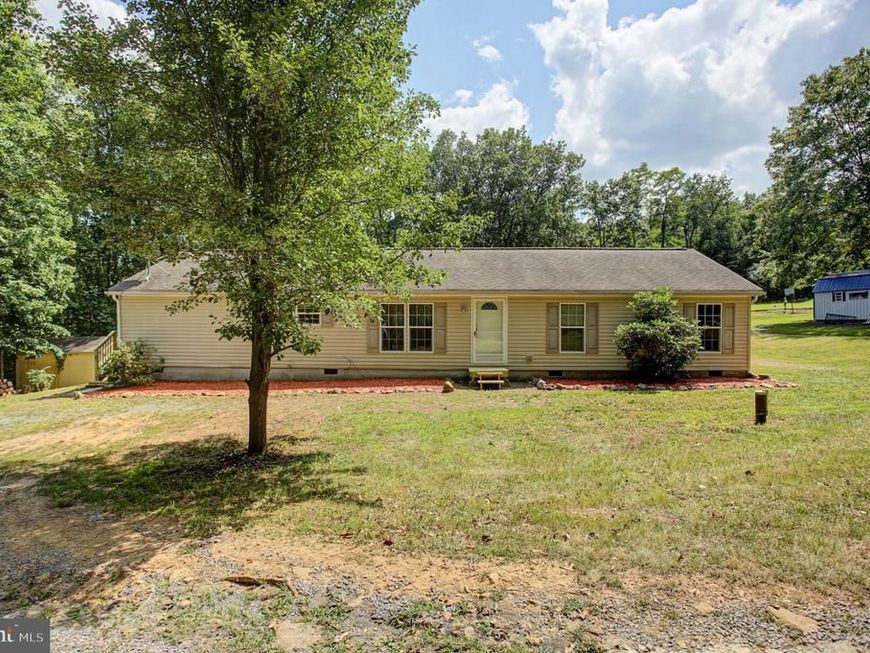
Tucked away in a peaceful country/mountain setting, this spacious 3-bedroom, 2-full-bath manufactured home offers the privacy and breathing room today's buyers are searching for. Sitting on a full acre, this property is a true retreat from the hustle and bustle — surrounded by nature, yet still an easy drive to everyday conveniences. Inside, you'll find 1,792 square feet of comfortable living space, offering plenty of room to spread out. With three bedrooms and two full bathrooms, this home offers flexible living for a variety of lifestyles — whether you're seeking single-level ease, extra room to spread out, or simply more space to make your own.
Property Features
Property Type: Residential - Single Family
Cooling: Heat Pump(s)
Fireplaces: 1
Fuel Type: Electric
Heating: Heat Pump(s)
Home Style: Ranch/Rambler, Modular/Pre-Fabricated
Lot Size: 1.03 Acres
Roof Type: Architectural Shingle
Stories: 1.0
Taxes: $1,976
Year Built: 2006
Feature Descriptions
Additional Structures: Above Grade
Appliances: Washer/Dryer Hookups Only, Oven/Range - Electric, Dishwasher, Refrigerator, Disposal, Washer, Dryer
Exterior: Vinyl Siding
Flooring: Carpet, Laminate Plank
Interior: Dining Area, Primary Bath(s), Floor Plan - Open
Lot Dimensions: 1.03 Acre(S)
Municipality: METAL TWP
Rooms: Living Room, Dining Room, Primary Bedroom, Bedroom 2,Bedroom 3,Kitchen, Foyer, Laundry
Sewer: Mound System
SQFT Above Finished: 1792
SQFT Total Finished: 1792
Structure Type: Detached
Water: Well
Windows: Storm, Skylights
Room Sizes
Bedroom 3: 10 x 13 Level - Main
Primary Bedroom: 20 x 13 Level - Main
Laundry: 8 x 7 Level - Main
Bedroom 2: 13 x 10 Level - Main
Foyer: 4 x 9 Level - Main
Kitchen: 16 x 12 Level - Main
Dining Room: 12 x 13 Level - Main
Living Room: 21 x 16 Level - Main
Local Schools
School District: FANNETT-METAL
Listed By / Shown By
Listed By
Agency Name: Coldwell Banker Realty
Agency Phone: 7172647999
Shown By
Agent Name: Julie Musser
Agent Phone: (484) 824-0973
Agency Title: Berkshire Hathaway HomeServices Homesale Realty

 First American
Estimate Your Payment
Estimated Payment
$ 592.60 per month $378.35 Principal & Interest $164.67 Property Tax $49.58 Homeowner's Insurance



 Corporate Office - 215 S Centerville Rd. Lancaster, PA 17603
3678 Homer Drive | MLS# PAFL2036496
This single family home located at 3678 Homer Drive , Fort Loudon, PA 17224 is currently listed for sale with an asking price of $170,000. This property was built in 2006 and has 3 bedrooms and 2 full baths with 1792 sq. ft. Homer Drive is located within the FANNETT-METAL school district. Search Fort Loudon real estate on www.juliemusserrealtor.com today.