

BEDS2
BATHS2 full
SQUARE FEET1,582
MLS#PACT2128296
STATUSACTIVE
PROPERTY TYPEResidential - Single Family
SUBDIVISIONHONEYCROFT VILLAGE
SCHOOLOCTORARA AREA
Property Description
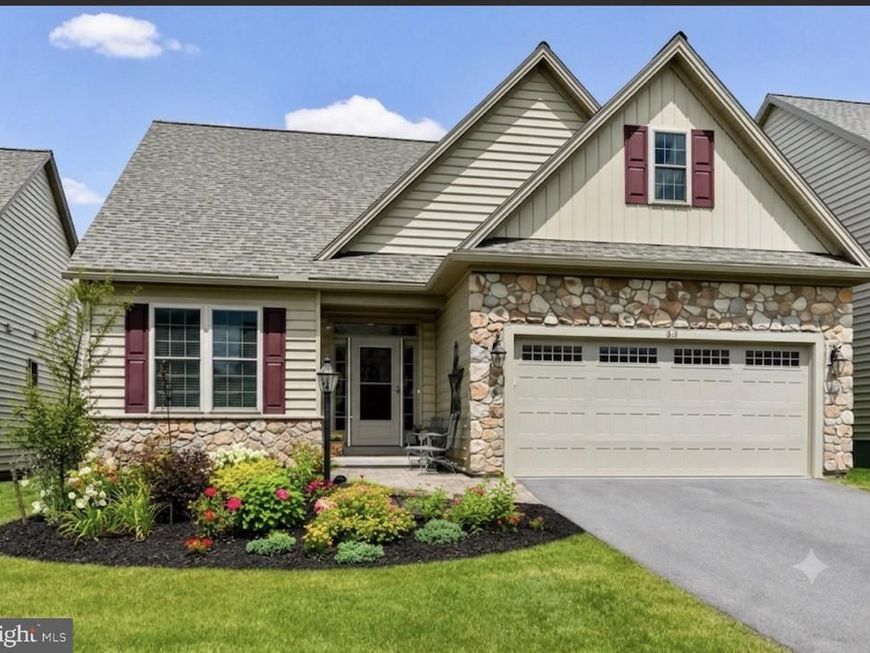
Welcome to 614 Greenbriar Path in Honeycroft Village, a 55+ community in Southern Chester County. Built by Cedar Knoll Builders just two years ago, this ranch home offers one-floor living with modern finishes and a full unfinished basement for future expansion or storage. The open floor plan features luxury vinyl plank flooring throughout the main living areas, a spacious kitchen with a large island, pantry, and ample cabinet space, plus a living room with a gas fireplace. The adjoining sunroom overlooks the rear deck. The primary suite includes a walk-in closet and private bath with a double vanity and tiled shower. A second bedroom and full bath provide space for guests or a home office. Ideally located near popular Chester County equestrian destinations including Brandywine Polo Club, Plantation Field, Fair Hill and Windurra, as well as shopping, dining, healthcare, parks, and major commuting routes. The HOA includes lawn care, snow removal, trash service, and community management, along with access to the community clubhouse, year-round indoor pool, and other amenities. A great opportunity to own a nearly new home without the wait for new construction.
Property Features
Property Type: Residential - Single Family
Basement: Full
Basement: Yes
Cooling: Central A/C
Fireplaces: 1
Fuel Type: Propane - Leased
Garage: 2
Heating: Forced Air
Home Style: Ranch/Rambler
Lot Size: 0.13 Acres
Roof Type: Architectural Shingle
Stories: 1.0
Taxes: $7,977
Year Built: 2024
Feature Descriptions
Additional Structures: Above Grade, Below Grade
Appliances: Built-In Microwave, Dishwasher, Oven/Range - Gas
Exterior: Stick Built, Stone, Vinyl Siding
Fireplace: Gas/Propane
Flooring: Luxury Vinyl Plank, Luxury Vinyl Tile
HOA Fee: $298.00/Monthly
Interior: Combination Dining/Living, Combination Kitchen/Dining, Combination Kitchen/Living, Entry Level Bedroom, Floor Plan - Open, Kitchen - Eat-In, Kitchen - Island, Pantry, Primary Bath(s), Recessed Lighting, Walk-in Closet(s)
Lot Dimensions: 0.13 Acre(S)
Municipality: LONDONDERRY TWP
Number of Rooms: 9
Parking Notes: 4 Total Parking Spaces
Pet Restrictions: No Pet Restrictions
Rooms: Dining Room, Primary Bedroom, Bedroom 2,Kitchen, Sun/Florida Room, Great Room, Laundry, Bathroom 2,Primary Bathroom
Sewer: Public Sewer
SQFT Above Finished: 1582
SQFT Total Finished: 1582
Structure Type: Detached
Total Garage/Parking Spaces: 4
Water: Public
Windows: Low-E, Screens, Vinyl Clad
Room Sizes
Kitchen: 11 x 12 Level - Main
Great Room: 20 x 15 Level - Main
Dining Room: 11 x 12 Level - Main
Primary Bedroom: 17 x 12 Level - Main
Bedroom 2: 13 x 11 Level - Main
Sun/Florida Room: 10 x 12 Level - Main
Local Schools
School District: OCTORARA AREA
Listed By / Shown By
Listed By
Agency Name: Beiler-Campbell Realtors-Avondale
Agency Phone: 6108698711
Shown By
Agent Name: Julie Musser
Agent Phone: (484) 824-0973
Agency Title: Berkshire Hathaway HomeServices Homesale Realty

 First American
Estimate Your Payment
Estimated Payment
$ 1,971.19 per month $1,155.07 Principal & Interest $664.75 Property Tax $151.38 Homeowner's Insurance



 Corporate Office - 215 S Centerville Rd. Lancaster, PA 17603
614 Greenbriar Path | MLS# PACT2128296
This single family home located at 614 Greenbriar Path, Cochranville, PA 19330 is currently listed for sale with an asking price of $519,000. This property was built in 2024 and has 2 bedrooms and 2 full baths with 1582 sq. ft. Greenbriar Path is located in the HONEYCROFT VILLAGE subdivision within the OCTORARA AREA school district. Search HONEYCROFT VILLAGE real estate on www.juliemusserrealtor.com today.