

BEDS3
BATHS3 full 1 partial
SQUARE FEET2,816
MLS#PAFL2034428
STATUSACTIVE
PROPERTY TYPEResidential - Single Family
SCHOOLWAYNESBORO AREA
Property Description
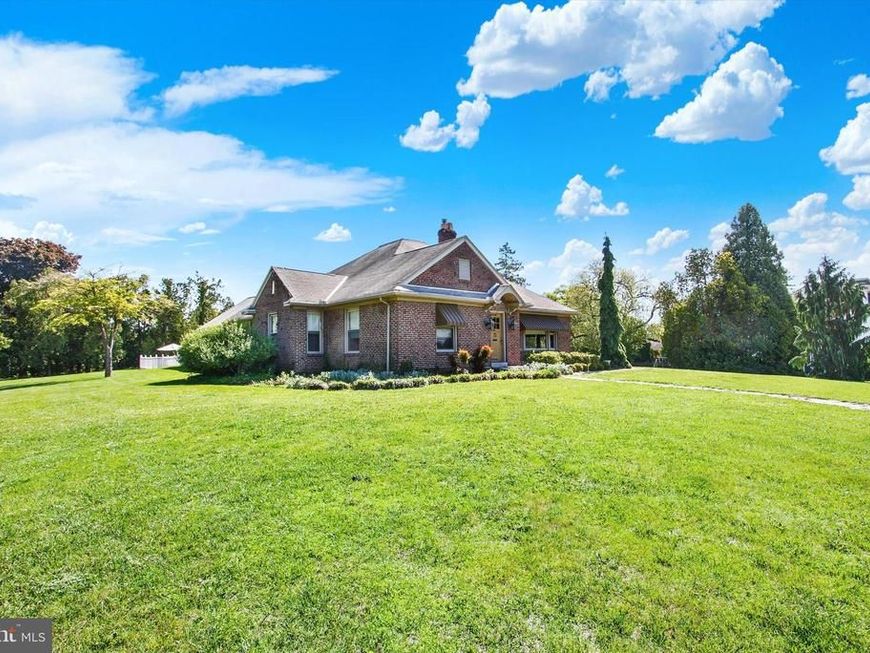
Expansive 2,816 sq ft brick rancher on 1.45 peaceful acre lot sits conveniently near shopping, restaurants, YMCA and more. Front door leads into the notably large living room with vaulted ceilings with exposed beams, wood flooring and stone wood-burning fireplace. Continue into formal dining room and eat-in kitchen with double island. Kitchen has a side entry leading to the flagstone patio. Celebrate the Nation's 250th Birthday with family and friends in the family room that leads to your own private salt-water pool! No need to worry about parking for this event with 4 garages and more spaces in the driveway! 3 nice size bedrooms all with wood floors and 3 full bathrooms and additional recreation room on the upper level. Don't miss the opportunity to make this home yours! Schedule your showing now.
Property Features
Property Type: Residential - Single Family
Basement: Full
Basement: Yes
Cooling: Central A/C
Fireplaces: 1
Fuel Type: Electric, Natural Gas, Wood
Garage: 4
Heating: Baseboard - Electric, Heat Pump(s)
Home Style: Ranch/Rambler
Lot Size: 1.45 Acres
Stories: 1.0
Taxes: $6,132
Year Built: 1954
Feature Descriptions
Additional Structures: Above Grade, Below Grade
Appliances: Built-In Microwave, Dishwasher, Disposal, Refrigerator, Trash Compactor, Cooktop, Oven - Wall, Washer/Dryer Stacked
Exterior: Brick
Fireplace: Stone, Wood
Interior: Bathroom - Stall Shower, Bathroom - Walk-In Shower, Breakfast Area, Carpet, Cedar Closet(s), Ceiling Fan(s), Crown Moldings, Entry Level Bedroom, Exposed Beams, Formal/Separate Dining Room, Kitchen - Eat-In, Kitchen - Island, Kitchen - Table Space, Wood Floors
Lot Dimensions: 1.45 Acre(S)
Municipality: WASHINGTON TWP
Parking Notes: 4 Total Parking Spaces
Rooms: Living Room, Dining Room, Primary Bedroom, Bedroom 2,Bedroom 3,Kitchen, Family Room, Basement, Recreation Room, Bathroom 1,Bathroom 2,Attic
Sewer: Public Sewer
SQFT Above Finished: 2816
SQFT Total Finished: 2816
Structure Type: Detached
Swimming Pool: In Ground, Saltwater, Vinyl
Total Garage/Parking Spaces: 4
Water: Public
Windows: Bay/Bow
Room Sizes
Kitchen: 30 x 13 Level - Main
Dining Room: 14 x 14 Level - Main
Family Room: 20 x 17 Level - Main
Living Room: 24 x 16 Level - Main
Primary Bedroom: 15 x 13 Level - Main
Bedroom 2: 15 x 13 Level - Main
Bedroom 3: 15 x 13 Level - Main
Local Schools
School District: WAYNESBORO AREA
Listed By / Shown By
Listed By
Agency Name: Ronnie Martin Realty, Inc.
Agency Phone: 7177656511
Shown By
Agent Name: Julie Musser
Agent Phone: (484) 824-0973
Agency Title: Berkshire Hathaway HomeServices Homesale Realty

 First American
Estimate Your Payment
Estimated Payment
$ 1,706.43 per month $1,056.92 Principal & Interest $511.00 Property Tax $138.51 Homeowner's Insurance



 Corporate Office - 215 S Centerville Rd. Lancaster, PA 17603
815 E Main Street | MLS# PAFL2034428
This single family home located at 815 E Main Street, Waynesboro, PA 17268 is currently listed for sale with an asking price of $474,900. This property was built in 1954 and has 3 bedrooms and 3 full and 1 partial baths with 2816 sq. ft. E Main Street is located within the WAYNESBORO AREA school district. Search Waynesboro real estate on www.juliemusserrealtor.com today.